THE AEGEAN MAISONETTE
THE AEGEAN MAISONETTE
A two-floor Cycladic maisonette designed by an architect who understood that when you are fifty metres from the Aegean, the house should be a frame for the sea — not a competition with it.
Every room faces the water. The ground floor holds the living space — a generous living room and kitchen, opening toward the terrace and the view. The upper floor contains both bedrooms, each oriented toward the sea.
Blue-painted timber, terracotta tiles, whitewashed walls, and Mediterranean planting in the private garden. The Cycladic tradition of simplicity, warmth, and living close to the landscape.
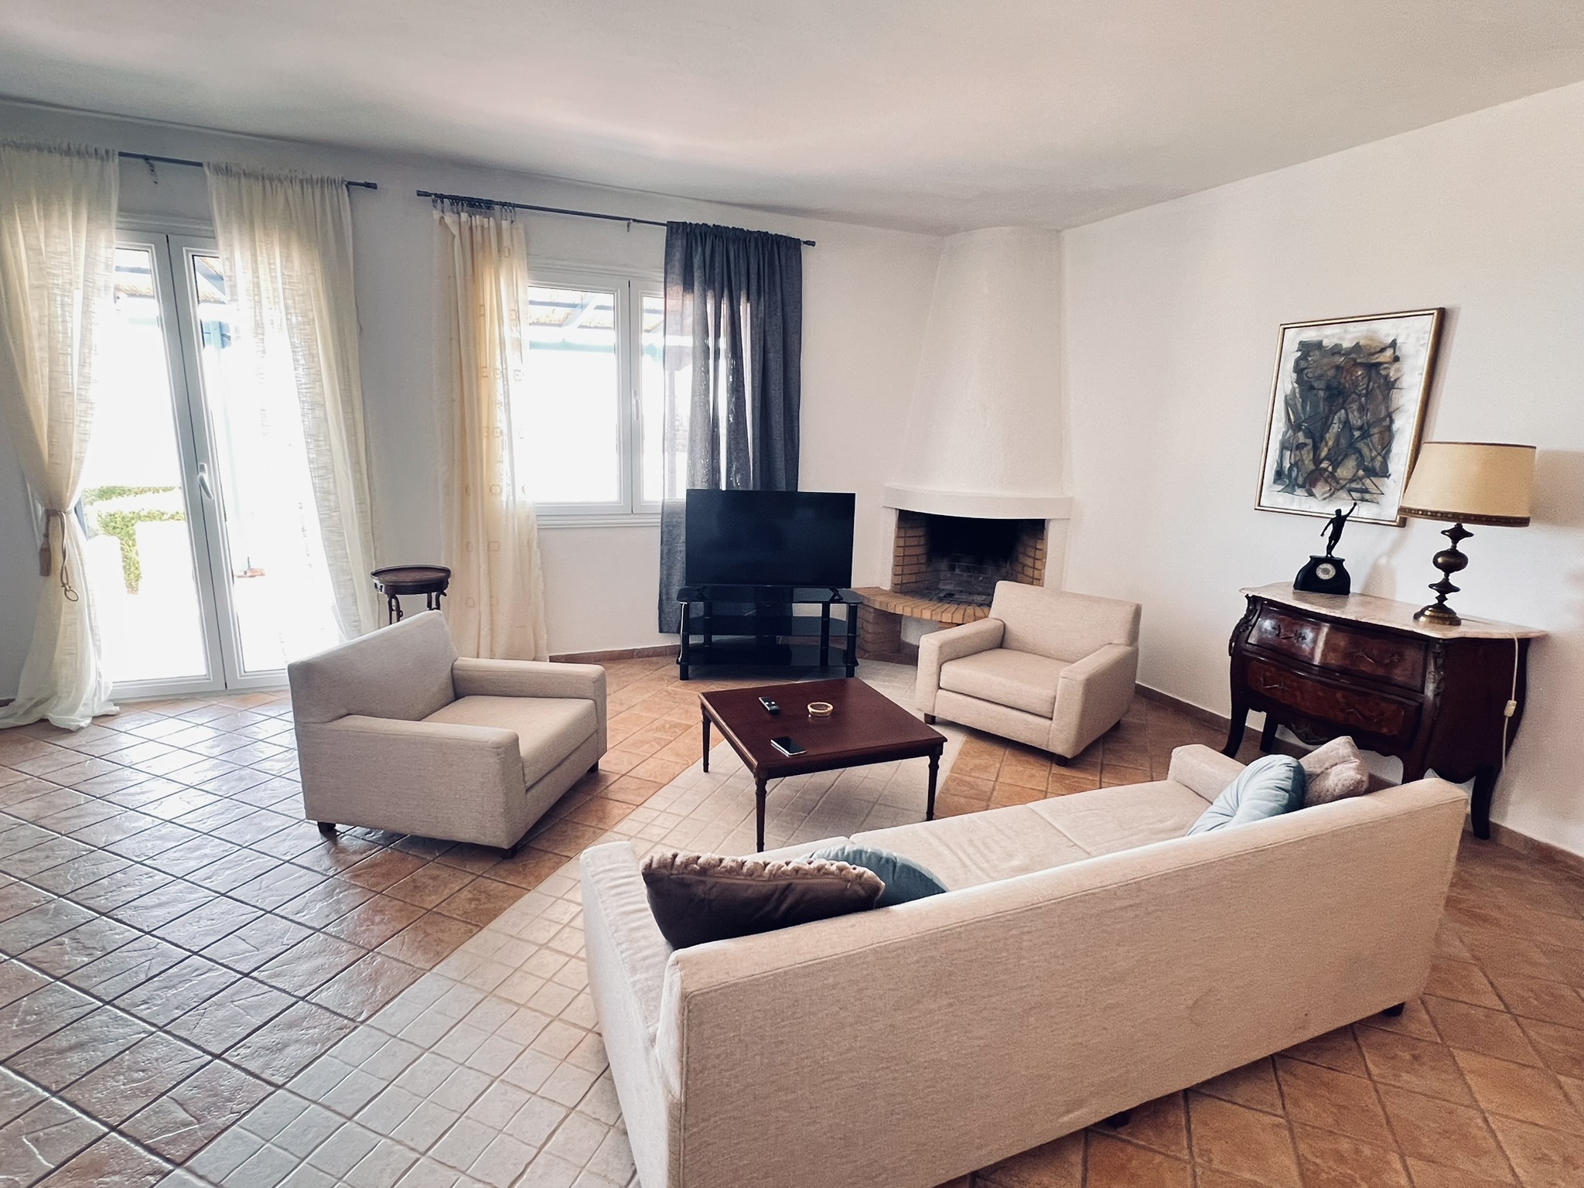
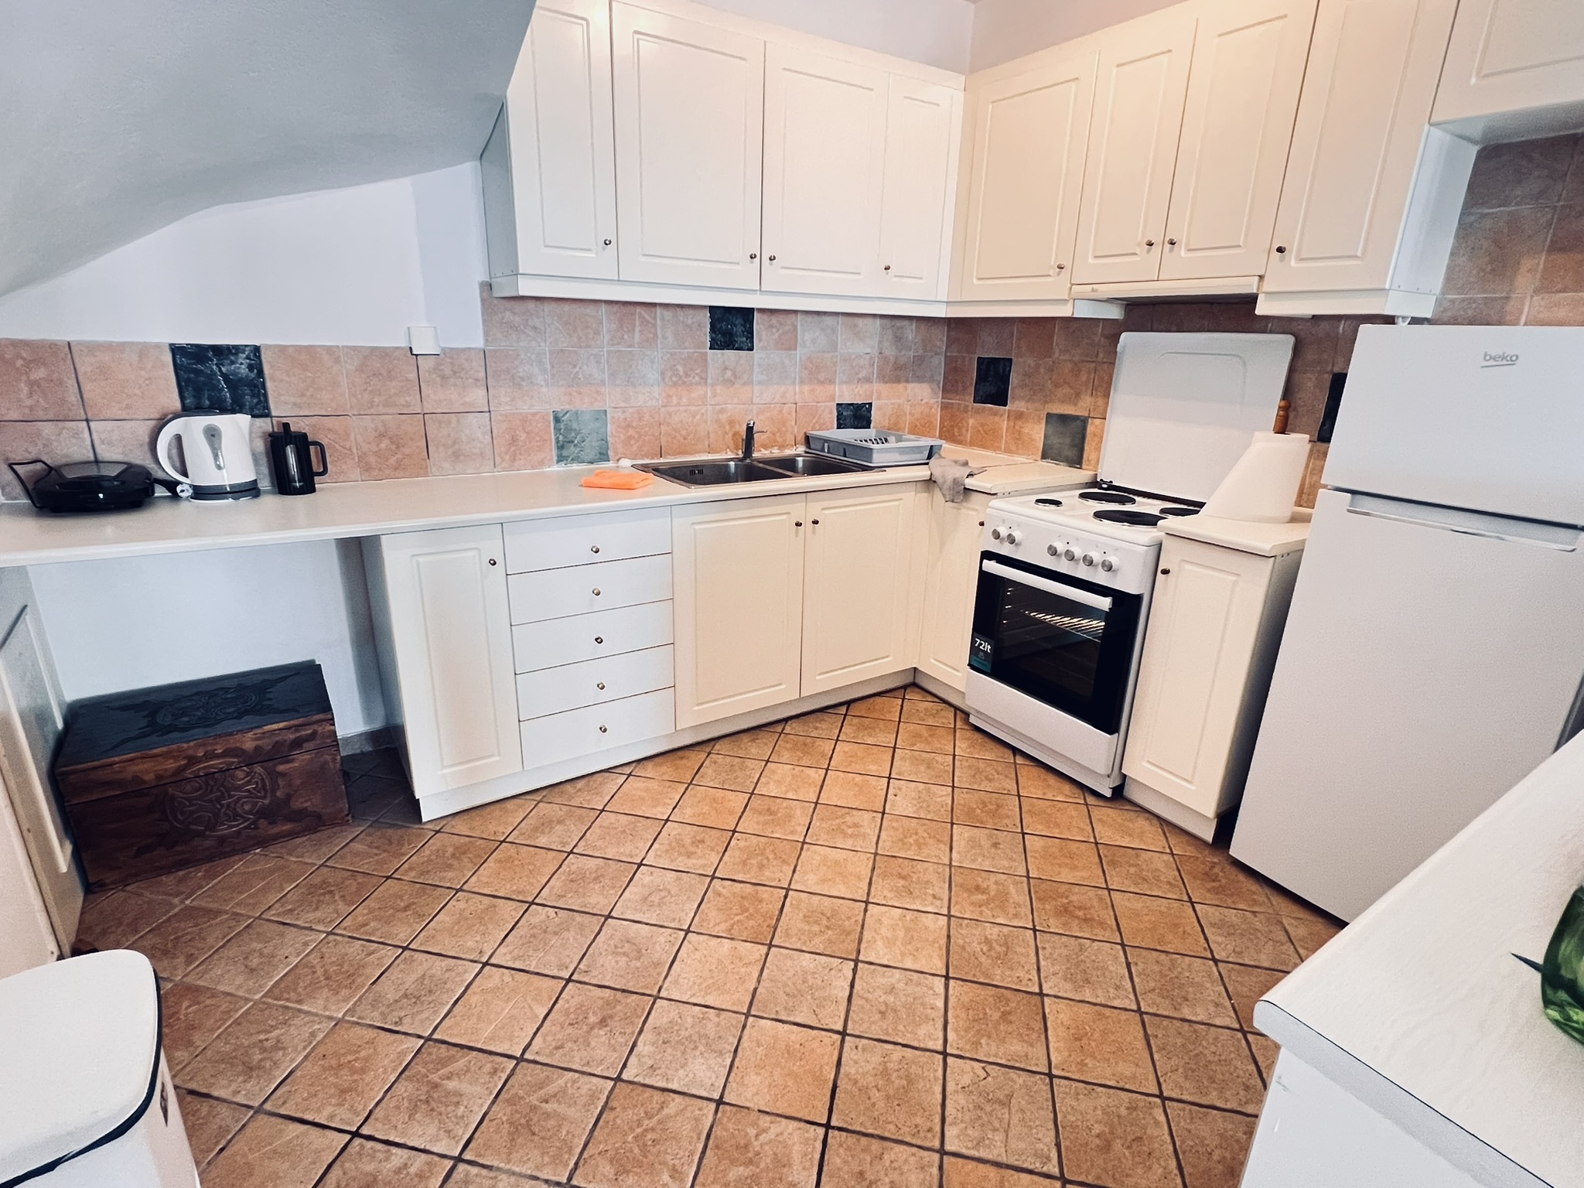
One open plan holds the whole of the ground floor — living room, dining table, and kitchen sharing the same light, the same quiet rhythm, and the same doors that fold back onto the terrace.
Comfortable seating around the fireplace, a dining table for four, and a kitchen made for real cooking. The space is generous without being formal — designed for real living, not for photographs.
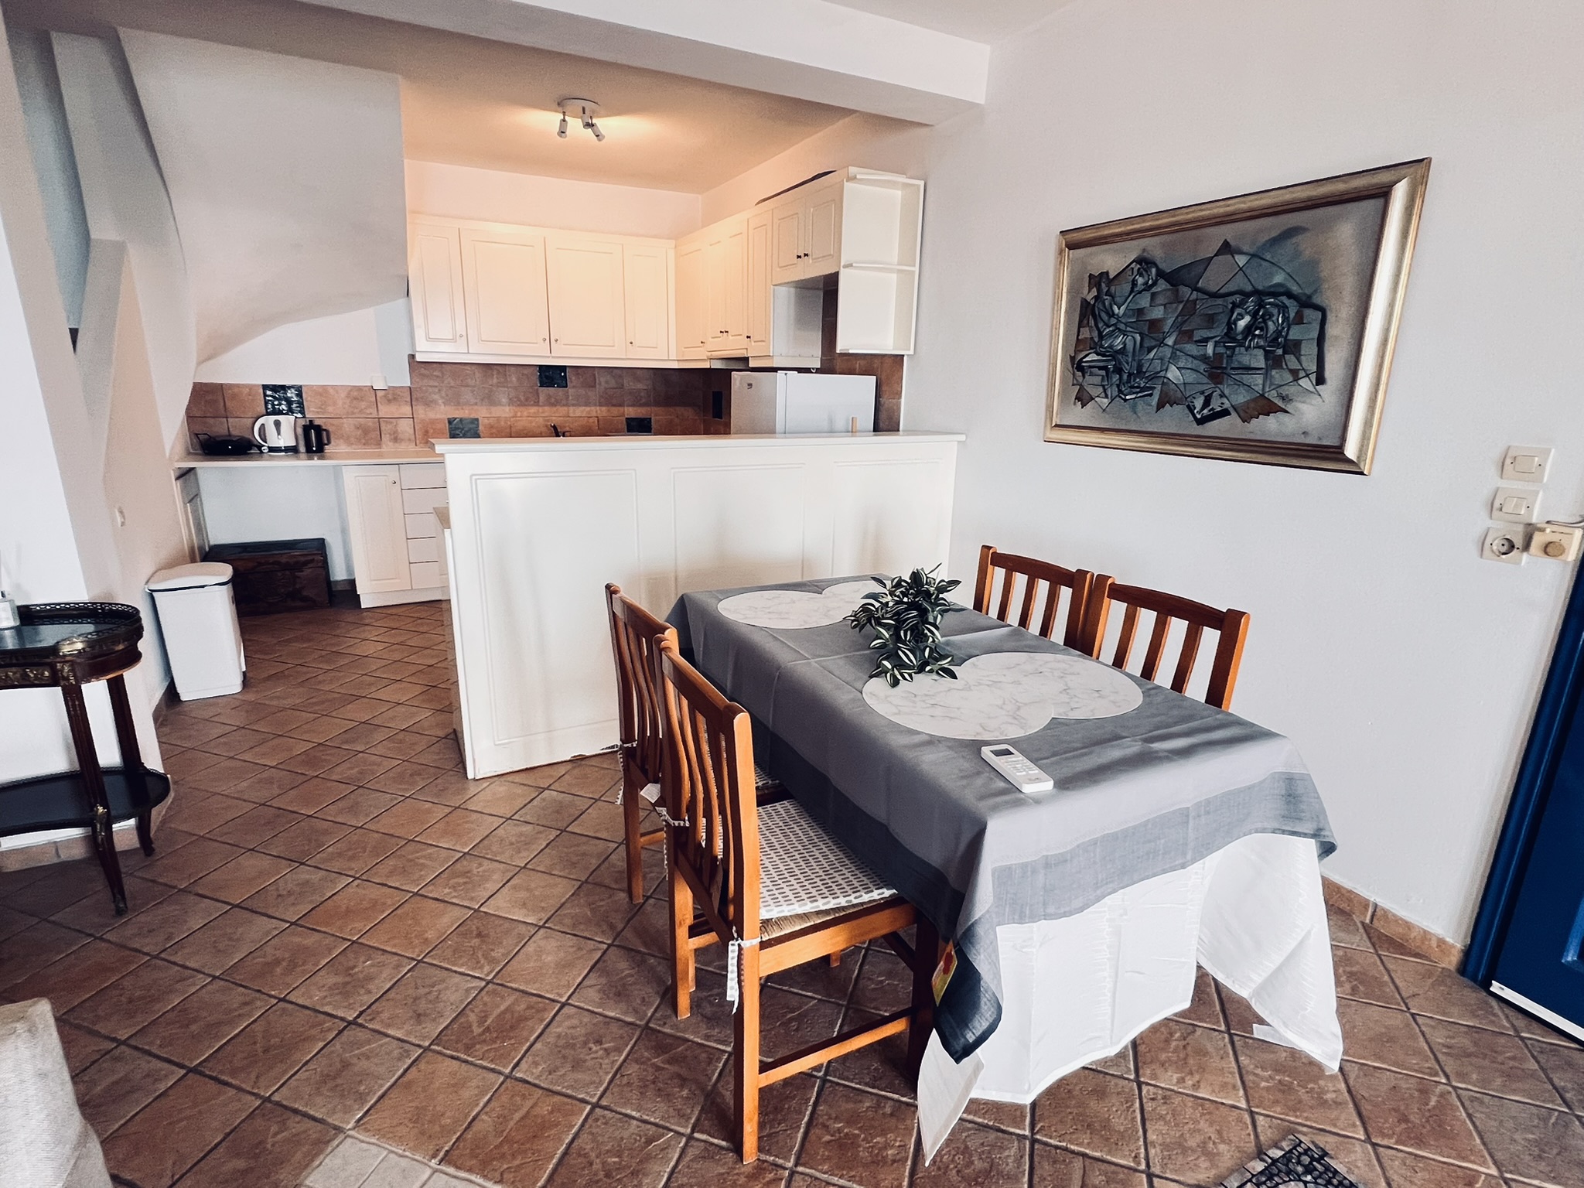
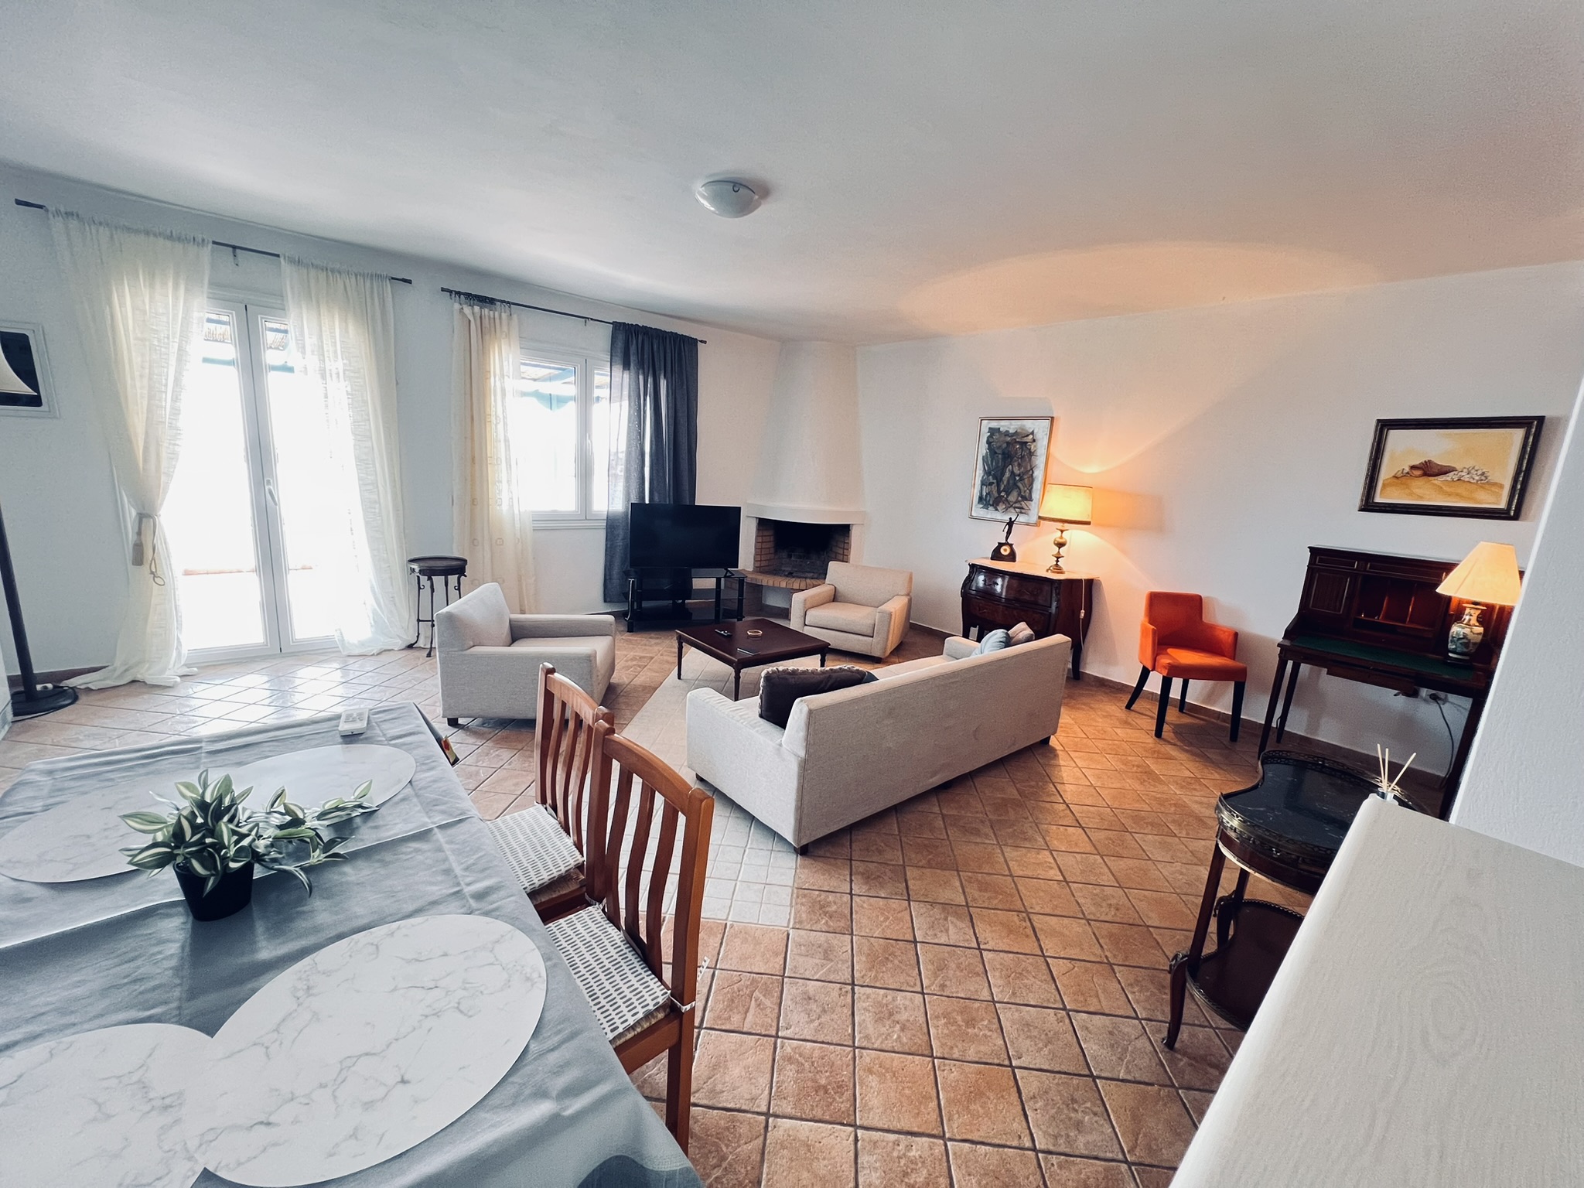
A fully equipped kitchen designed for self-catering with pleasure rather than obligation. Everything you need for a proper Greek breakfast, a simple lunch, or a longer evening meal prepared with ingredients from the Lavrio market.
The kitchen opens toward the living area and shares the same light and sense of space. It is a working kitchen — practical, well-proportioned, and ready for use.
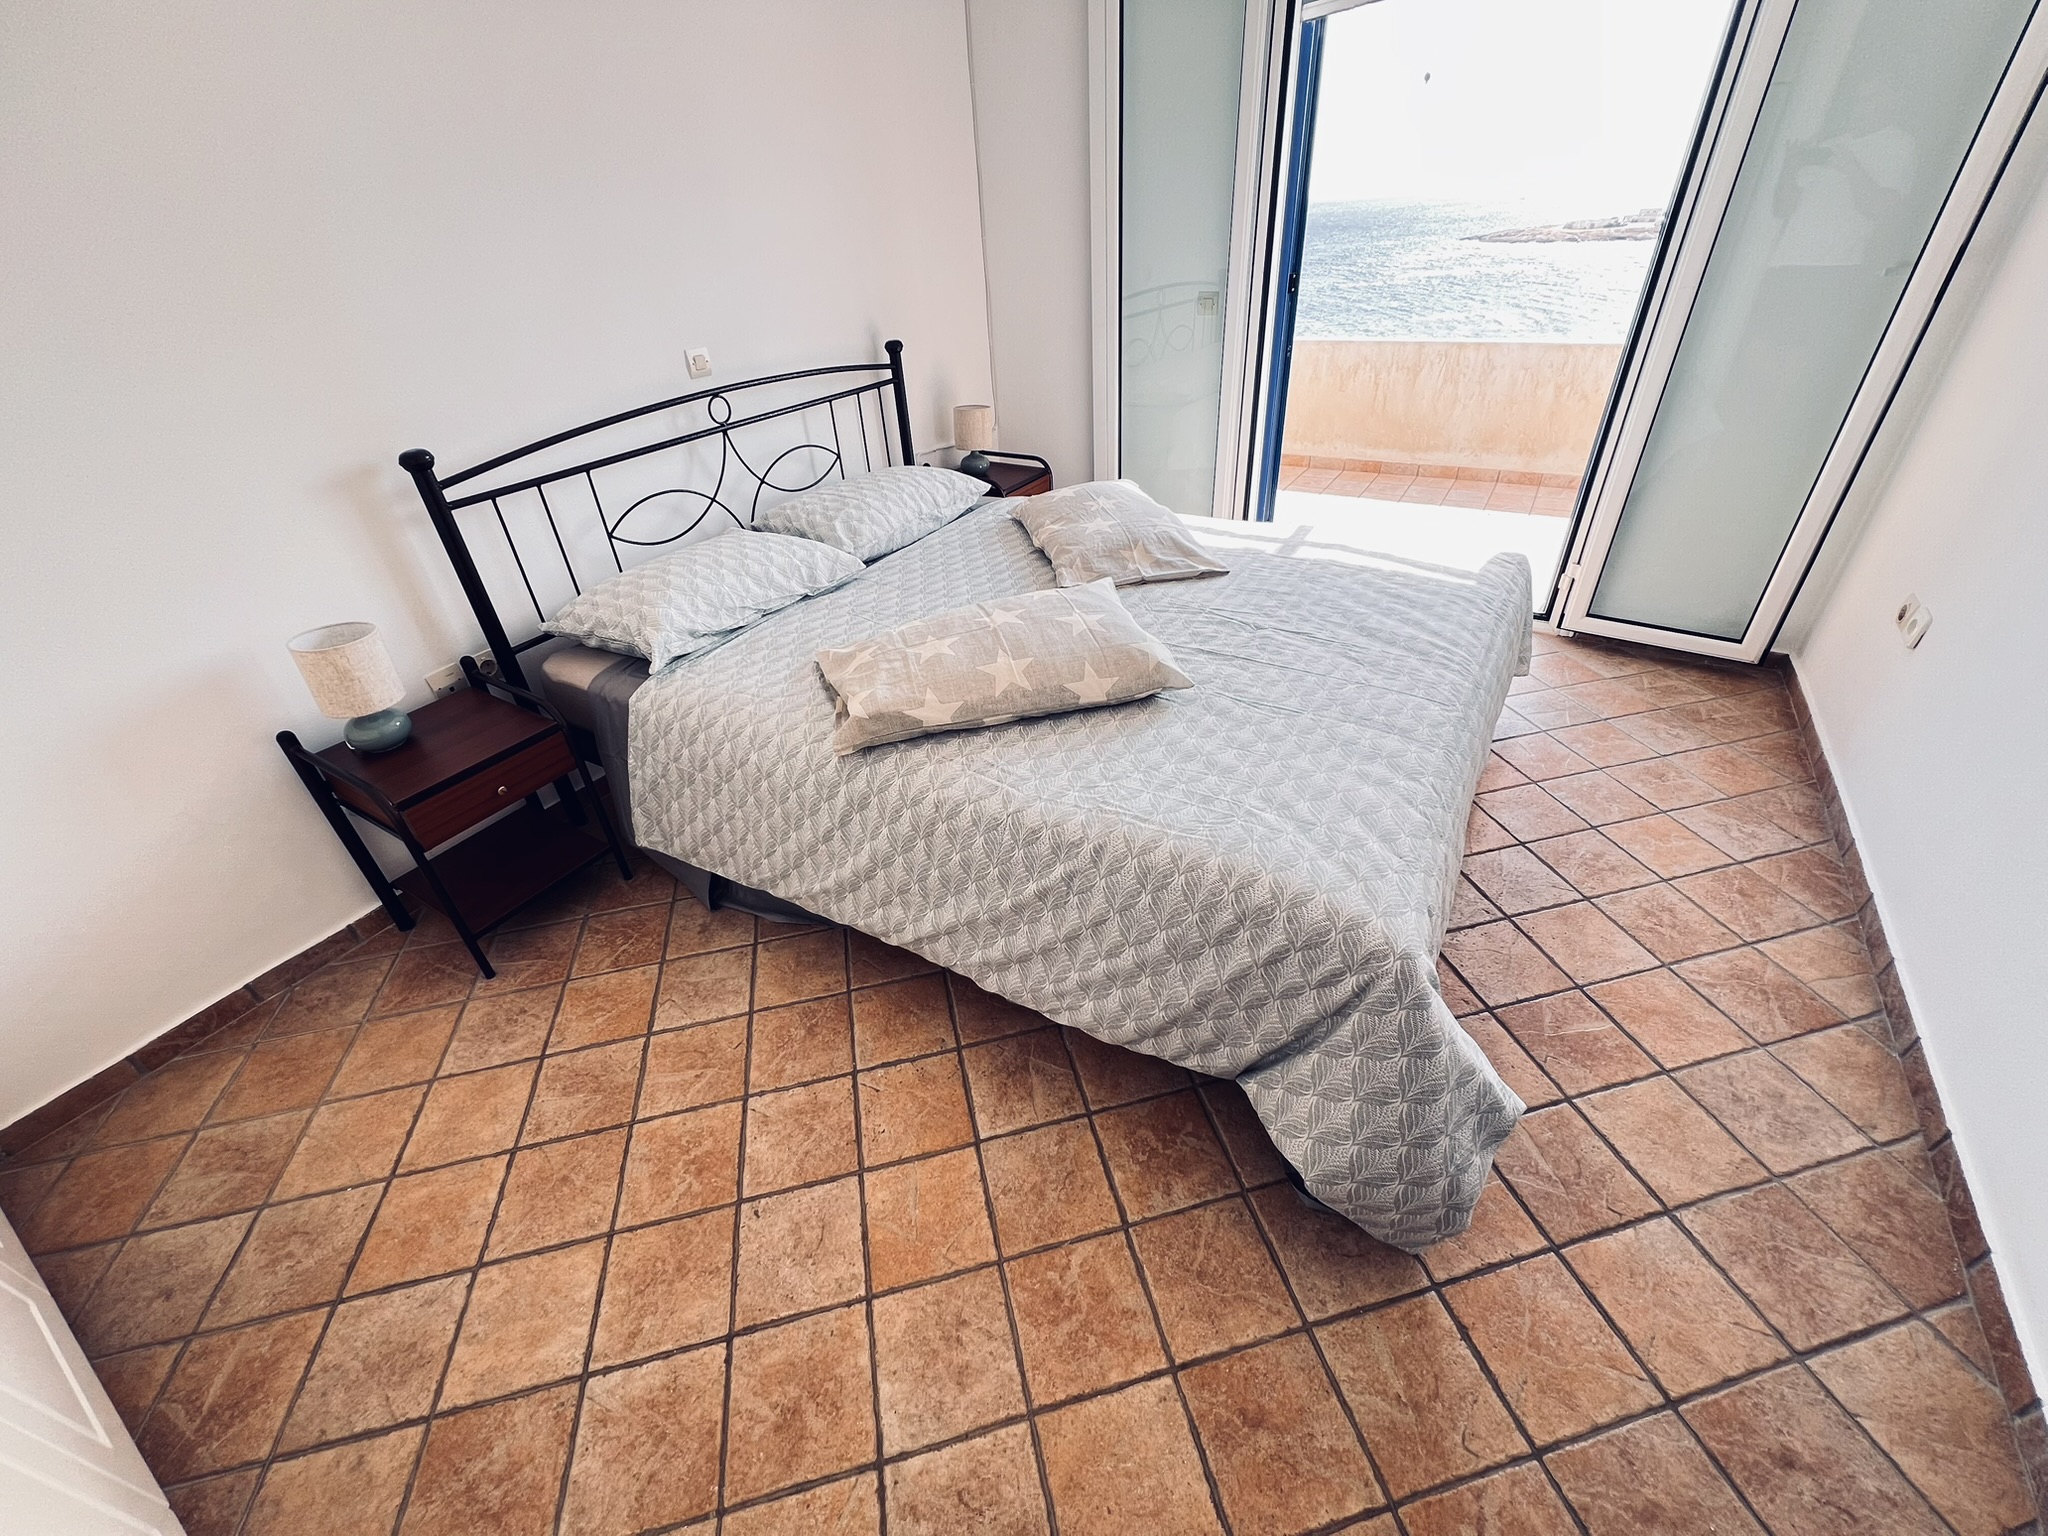
Upstairs, the house gives its best hours to sleep. Both bedrooms sit on the first floor, both turned to the bay — you wake to the sound of water and the first light on the sea.
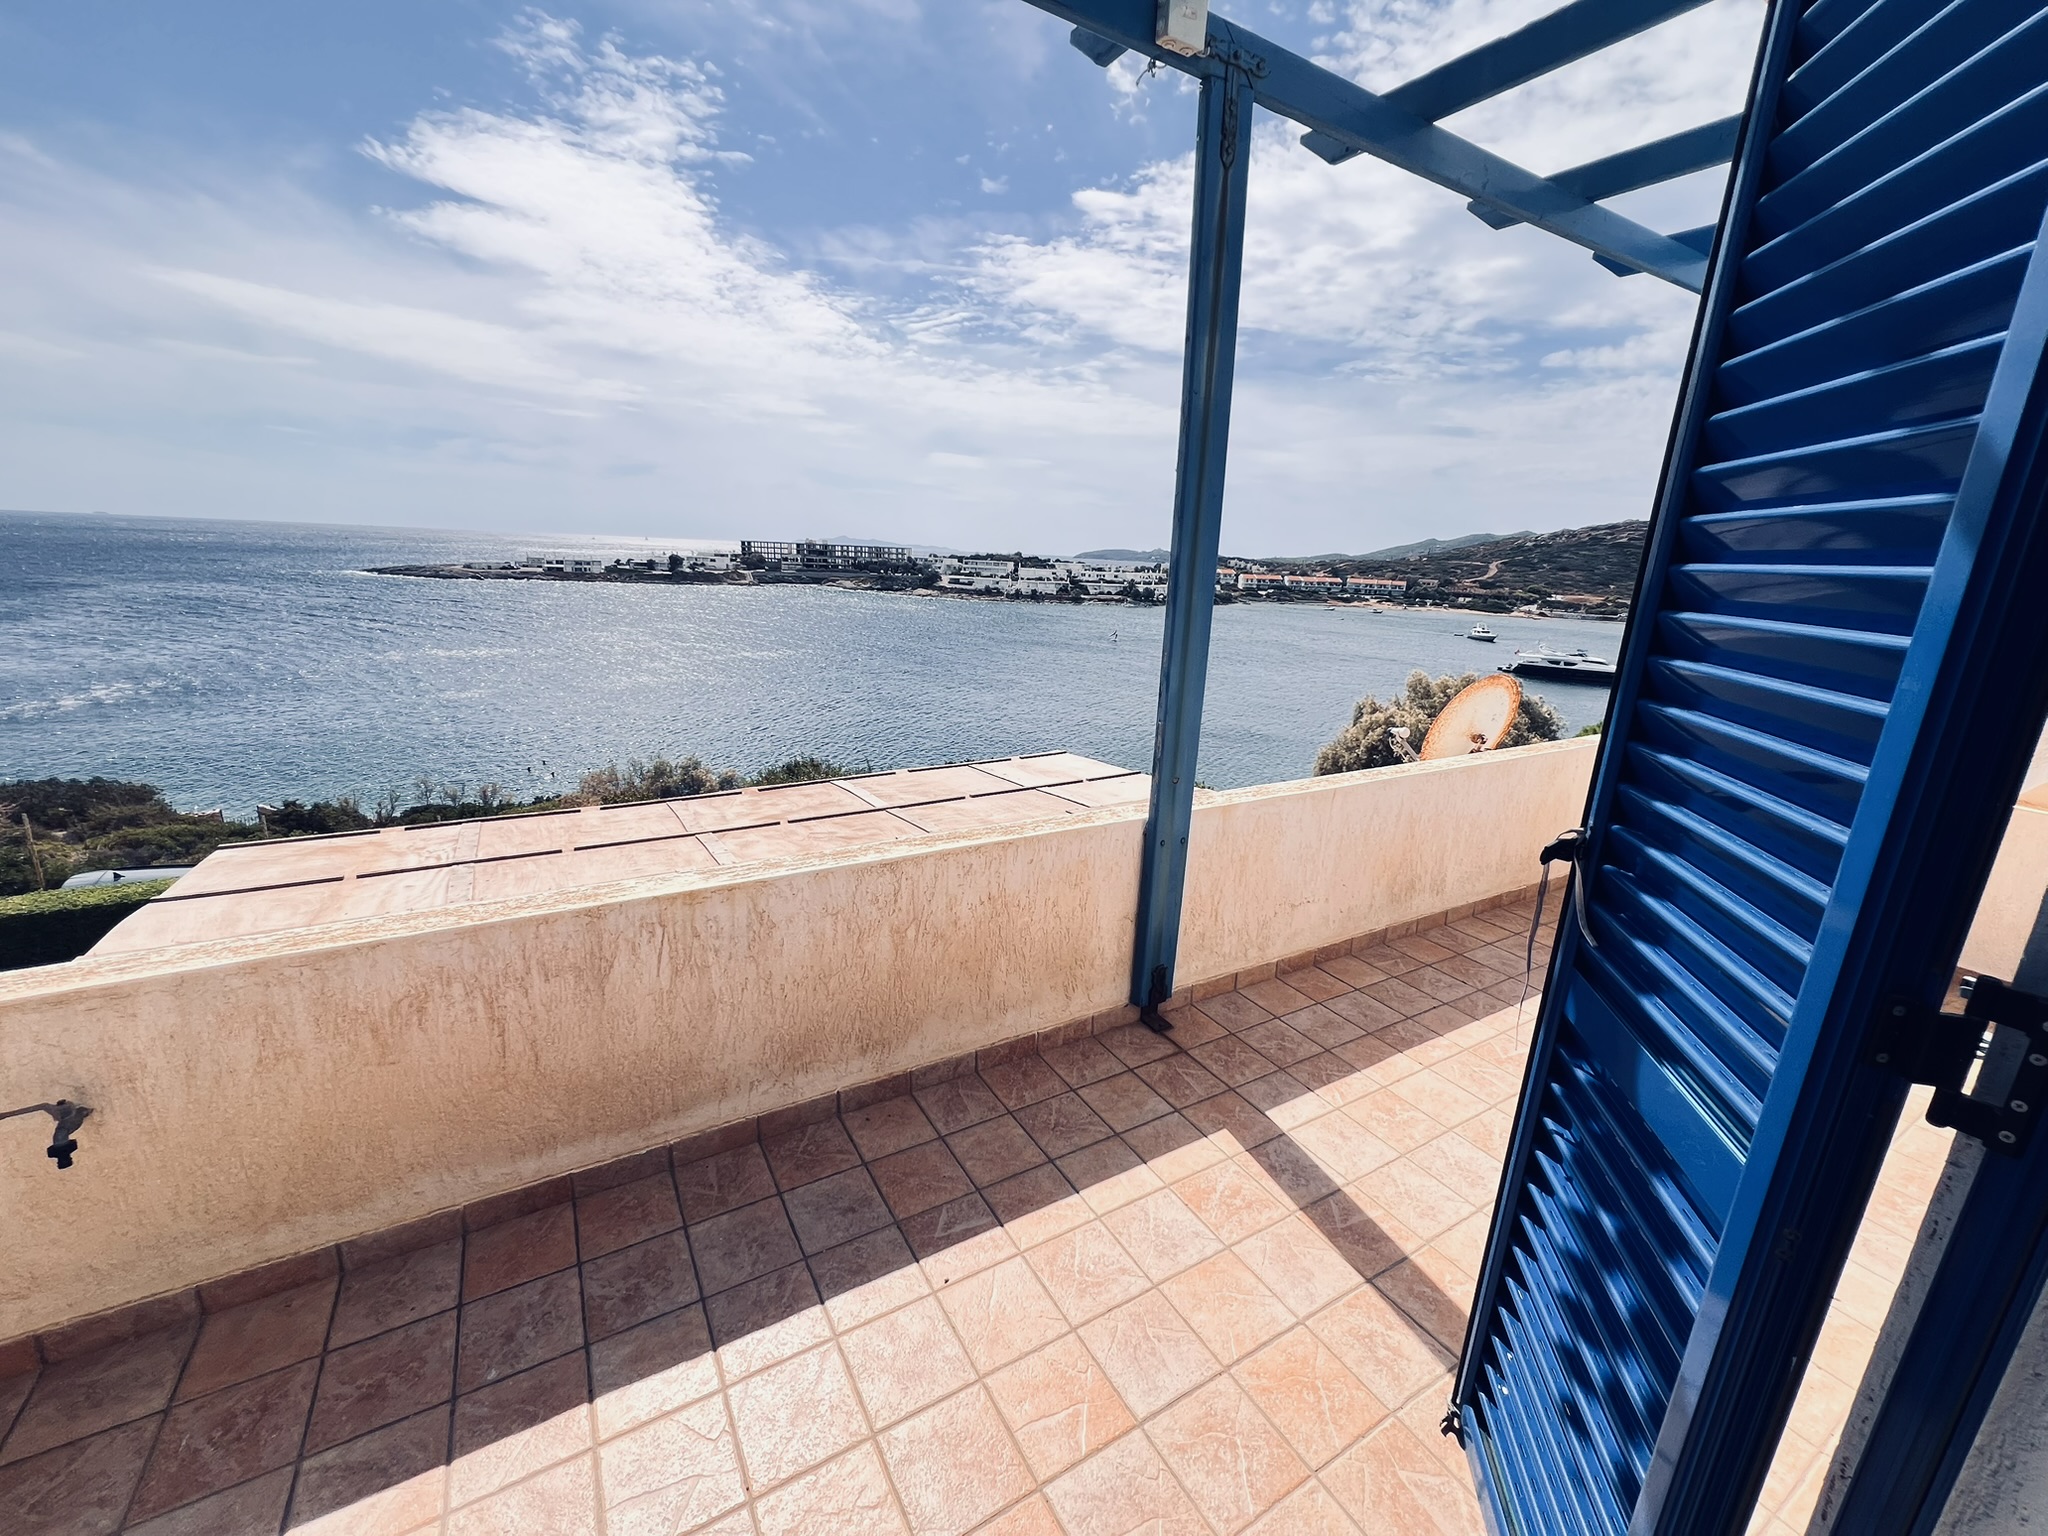
The master bedroom opens onto its own sea-facing terrace. Step out with the first coffee and the whole bay is there — sailboats crossing, the far shore turning gold.
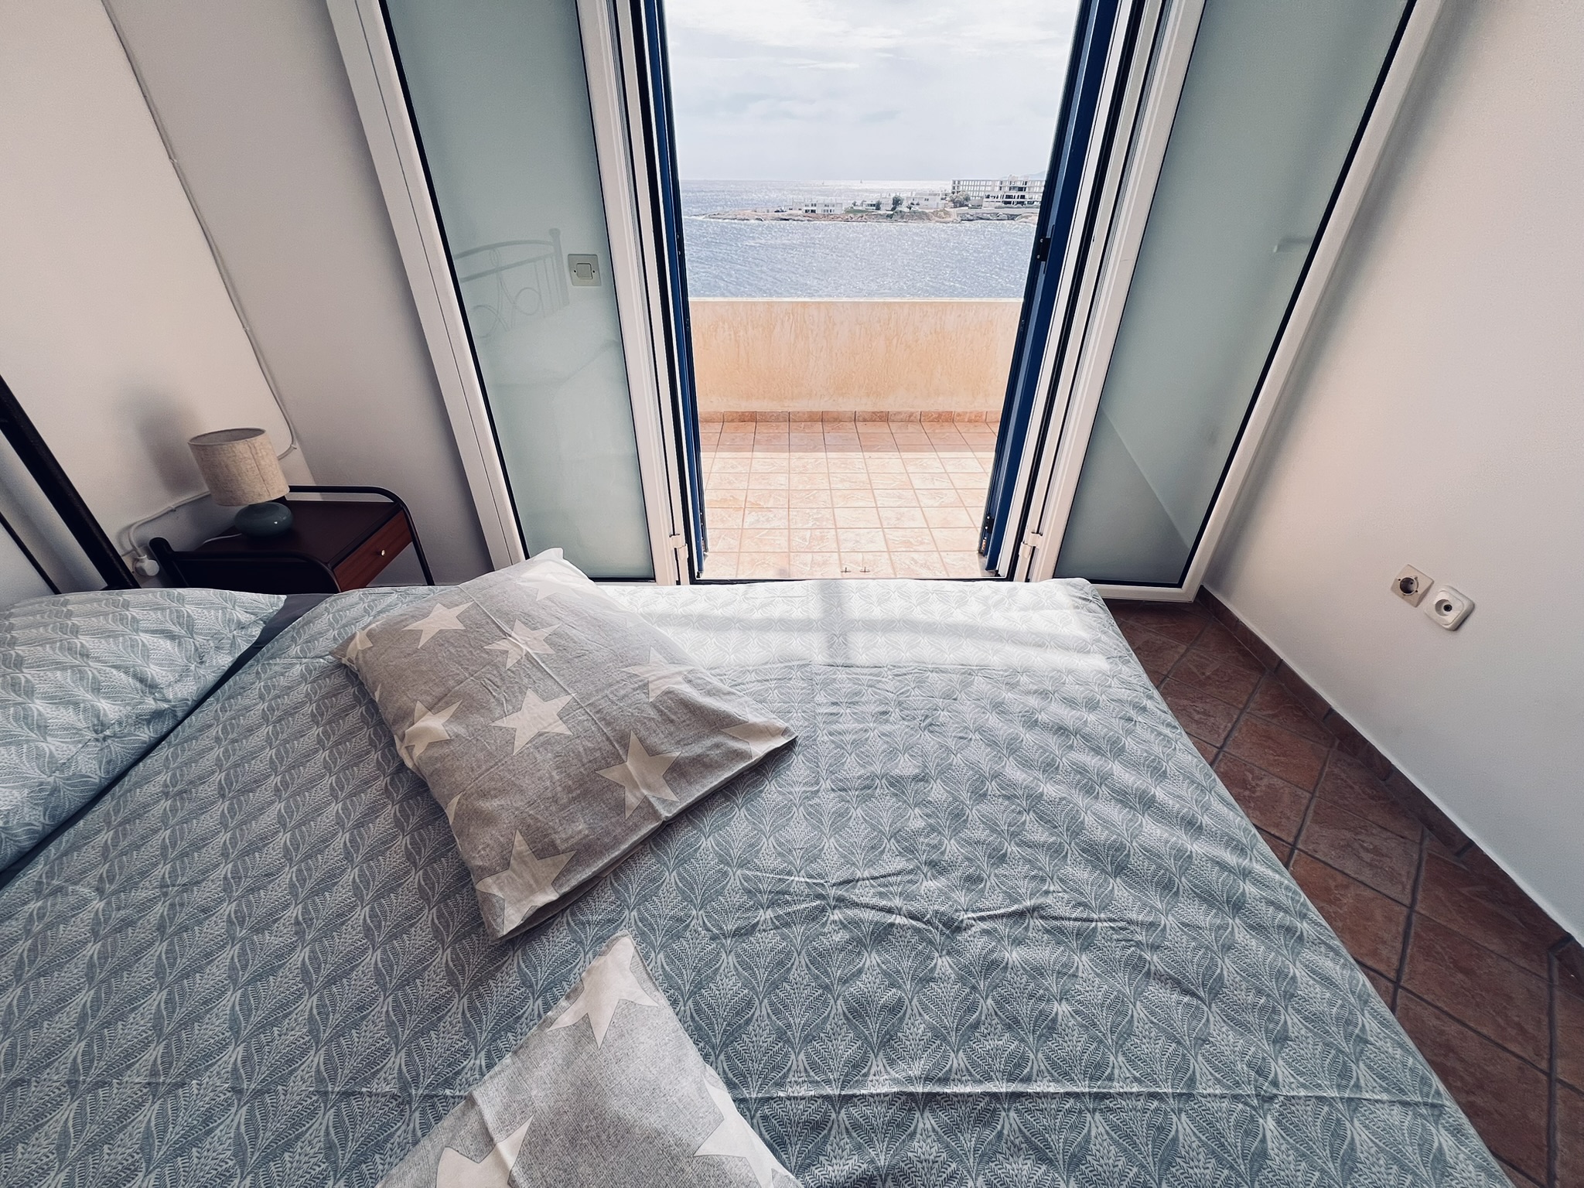
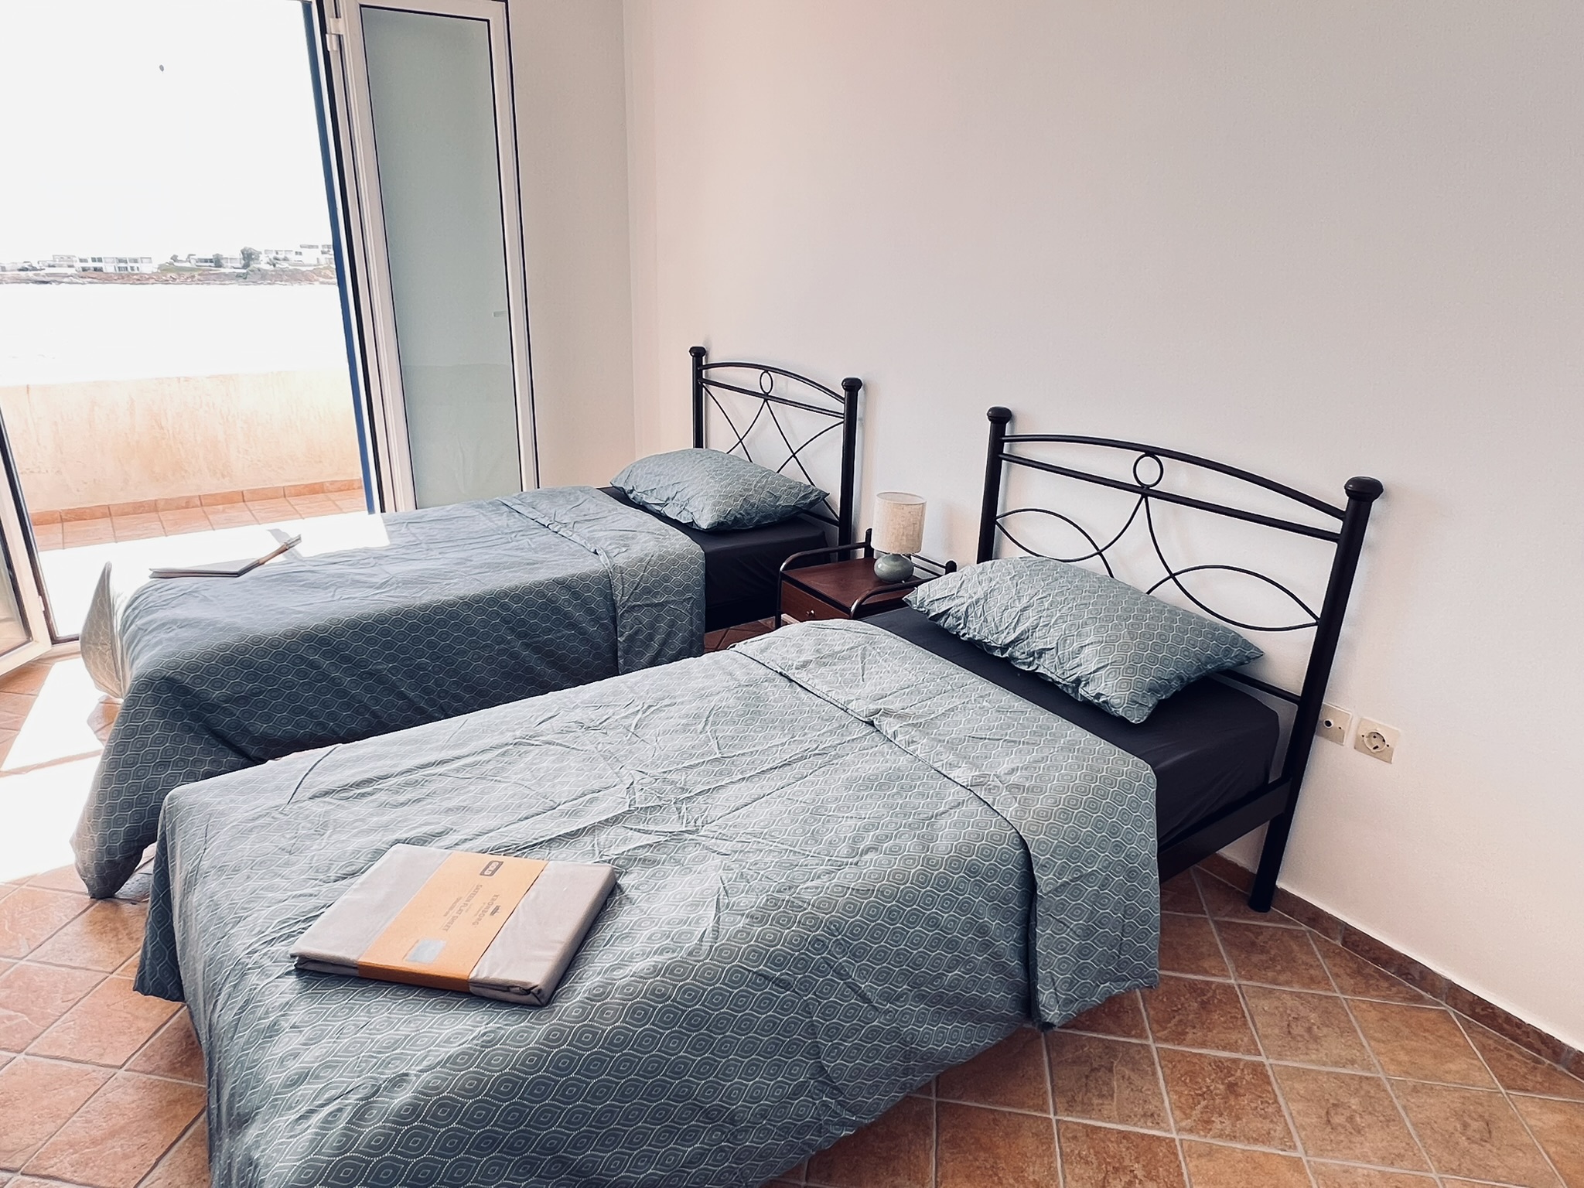
Across the landing, the second bedroom holds two beds and the same enduring view — the sea still there when you draw the curtains, morning or night.
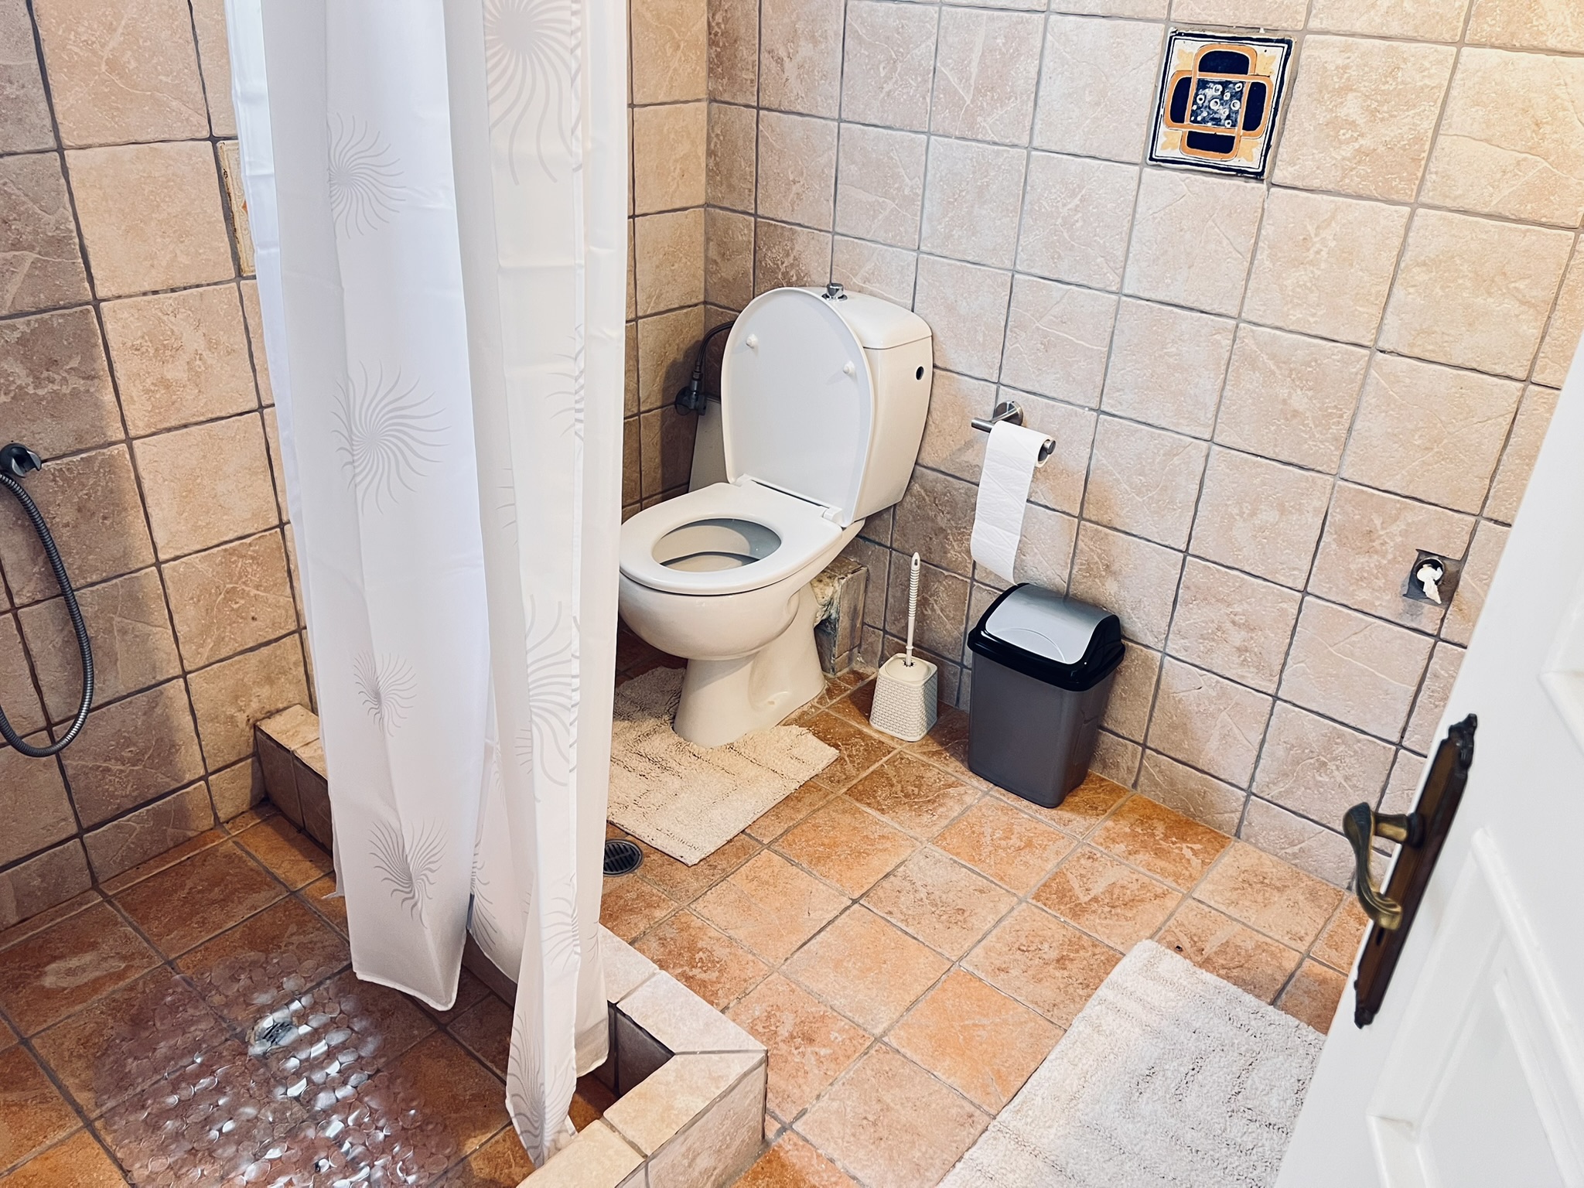
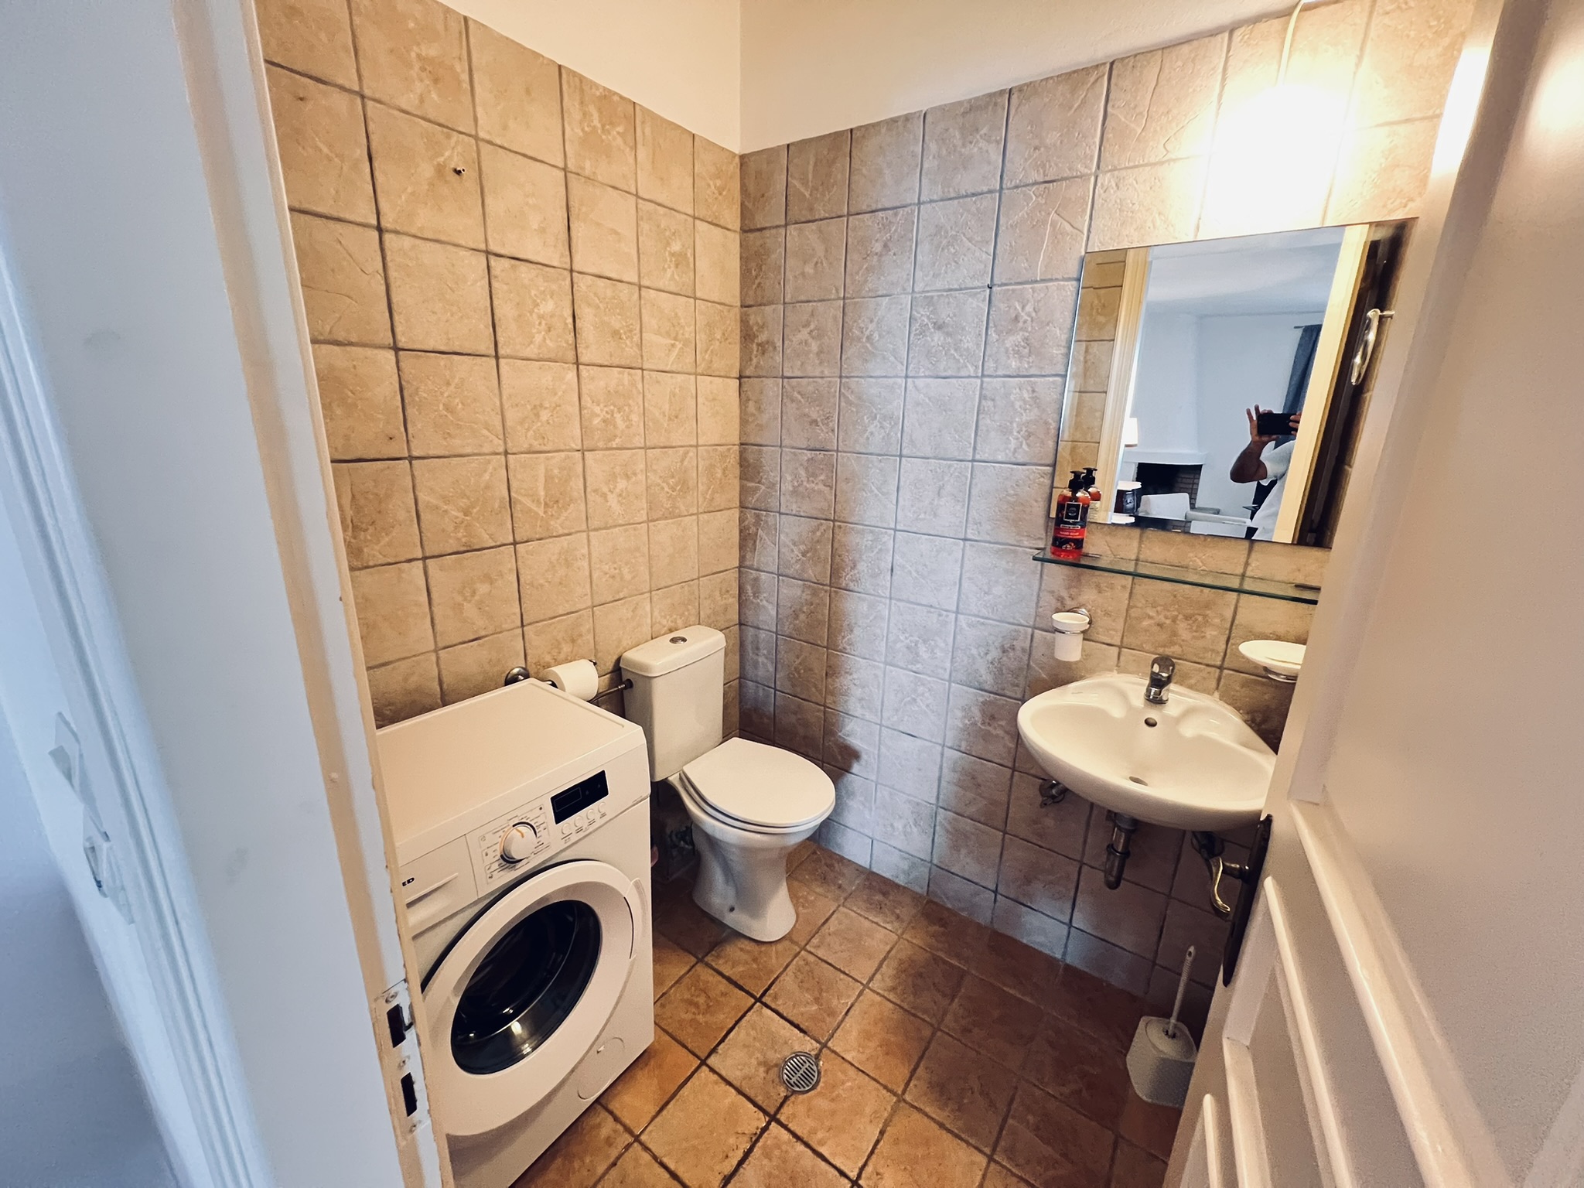
Two bathrooms, one serving each floor. Clean, well-proportioned, and finished with the same Cycladic restraint as the rest of the house — stone-toned tiles, terracotta floors, good water pressure.
Each bathroom includes a shower, basin, mirror, and fresh towels. The essentials, executed with care.
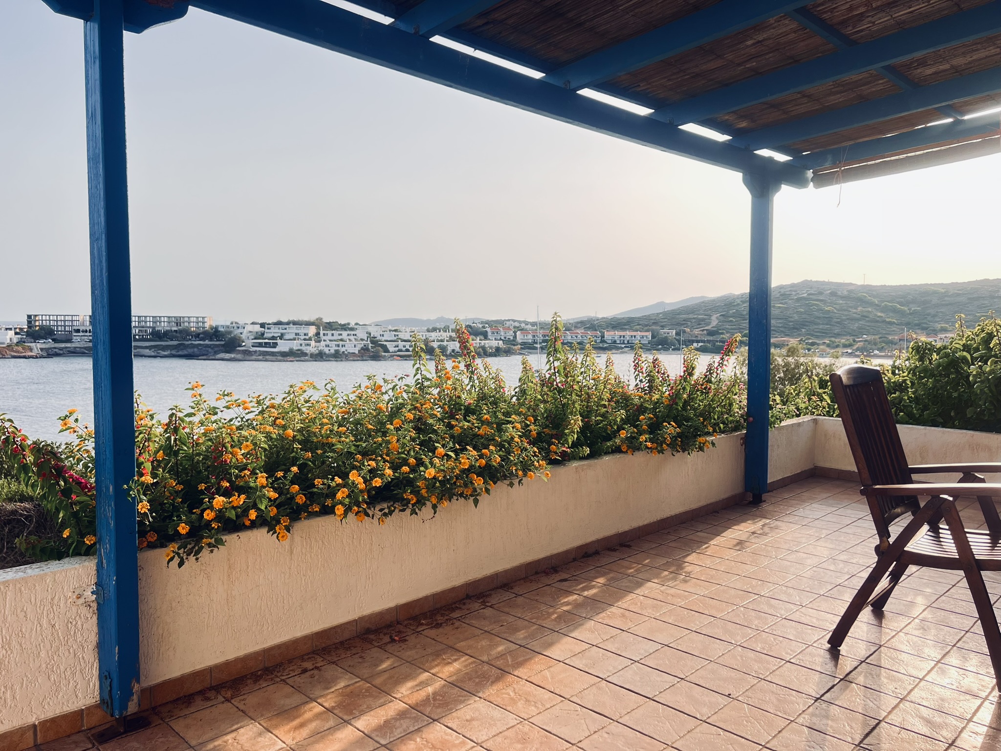
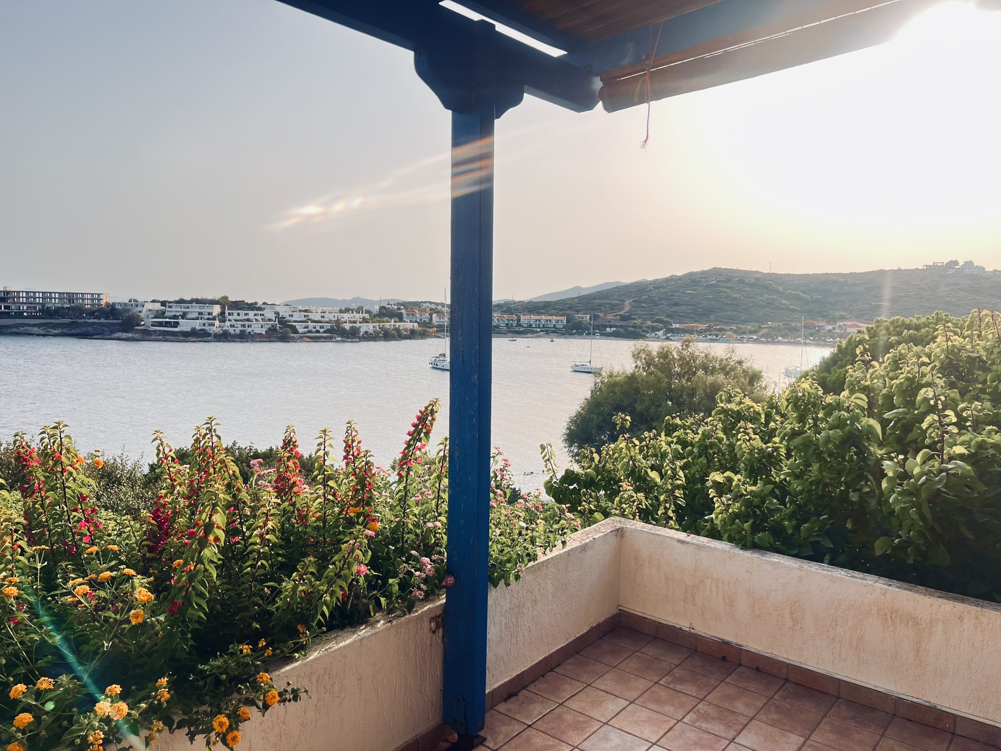
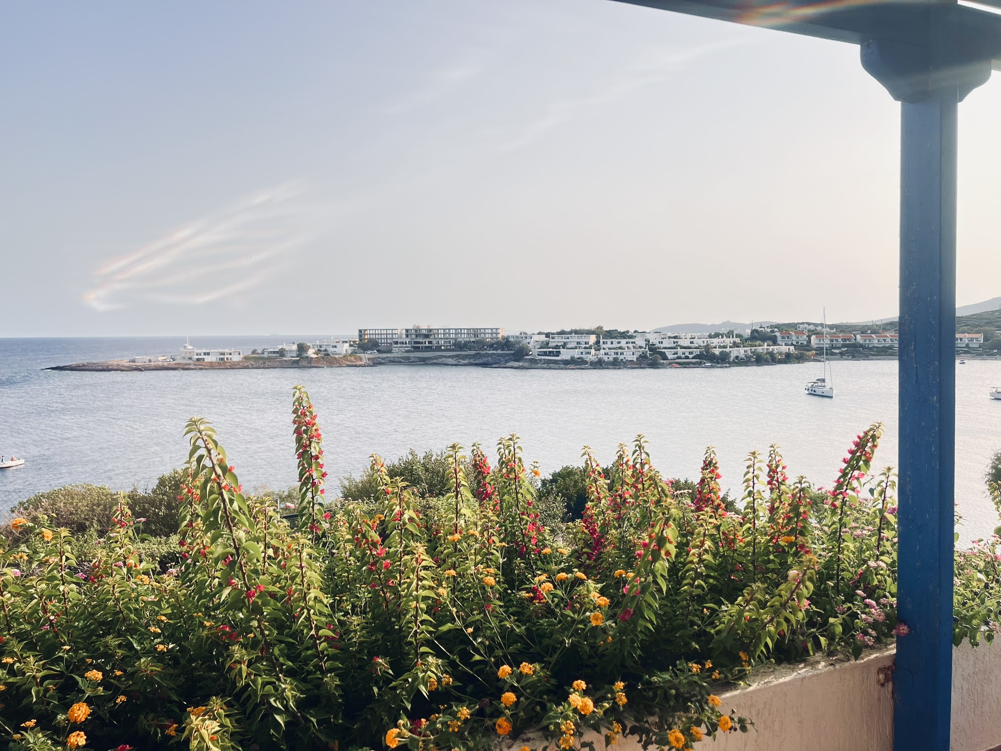
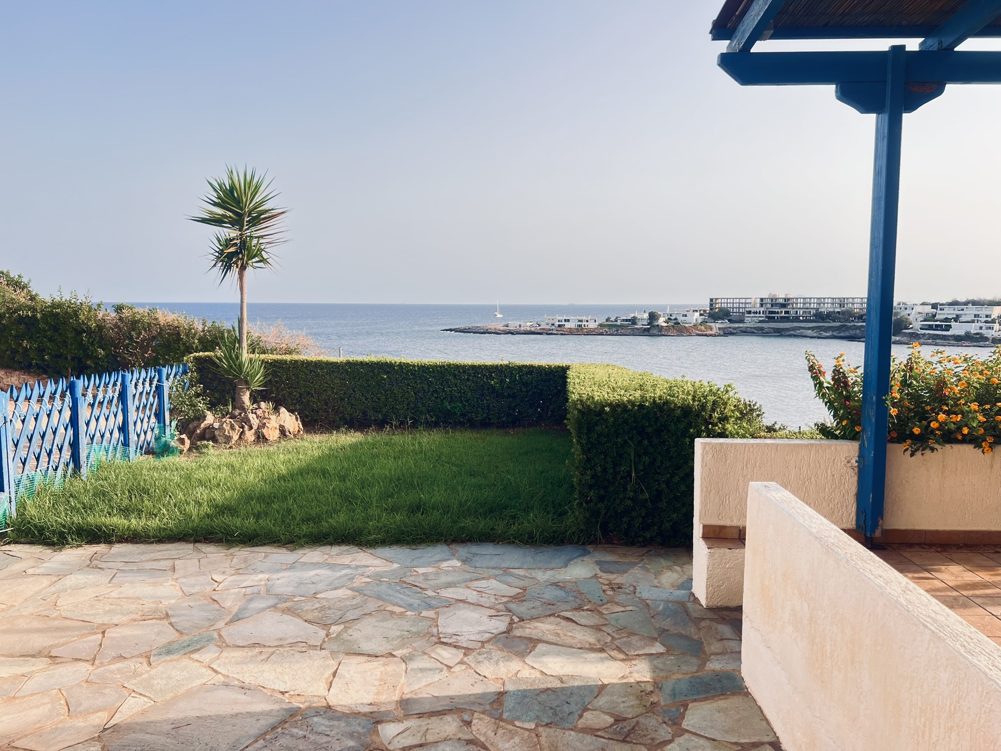
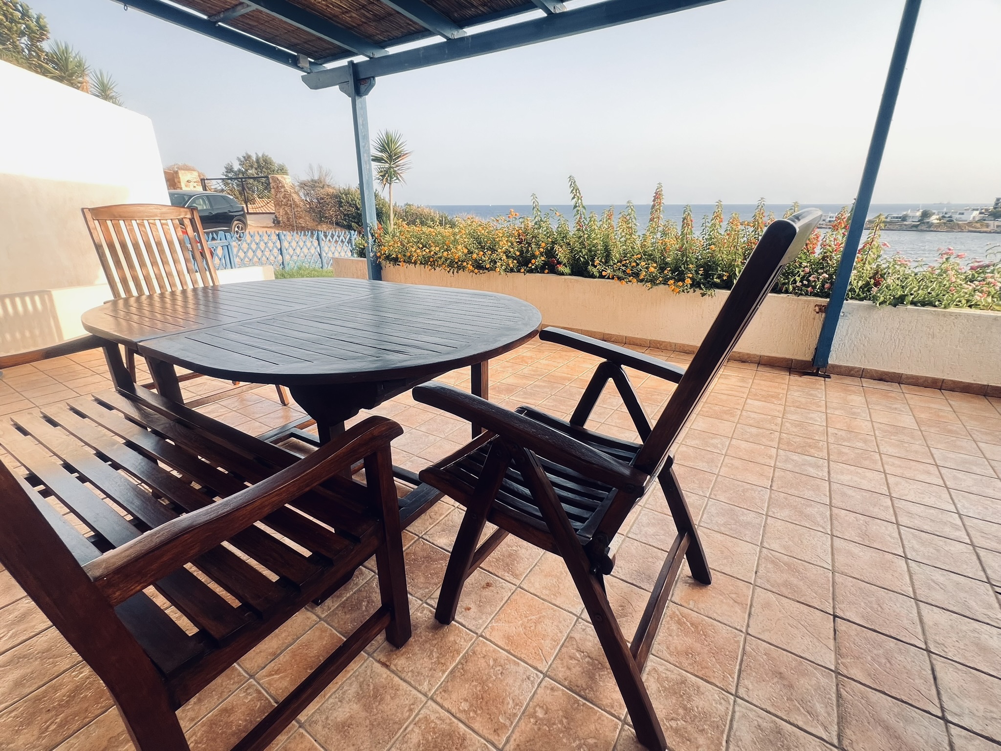
The terrace is where this house lives. It is not an add-on or a balcony — it is an outdoor room, elevated above the bay, holding the entire Aegean in its frame.
Stone-paved, shaded by pergola, and furnished for long mornings with coffee, long afternoons with a book, and long evenings watching the light change across the water.
The blue-painted timber echoes the sea. The terracotta tiles carry the warmth of the Mediterranean underfoot. Lantana, salvia, and bougainvillea fill the space with colour and scent.
From here, you watch sailboats cross the bay. You see the white buildings on the opposite shore. You watch the sky deepen from afternoon blue to evening gold to the rose and violet of a Greek sunset.
A private garden wraps around the house — Mediterranean planting, stone crazy-paving, a manicured lawn, and a yucca tree that frames the view toward the sea.
This is not a garden for show. It is a garden for living — a quiet place to sit in the morning shade, a path to the terrace, a border of lantana and salvia that fills the air with colour.
The blue lattice fence marks the boundary without closing it off. Beyond, the bay and the open water.
Your own dedicated parking space, always available. On the Attic coast, where summer parking near the sea can be difficult, this is a genuine advantage.
Park once and forget about the car. Walk to the beach, walk to the terrace, and let the house and the sea be your world.
The complete photo collection — every room, the terrace, and the garden.
Everything you need for a comfortable stay, plus the Aegean.
The Aegean Maisonette is located in Pounta Zeza, Sounion, on the southern tip of the Attic peninsula.
From Athens International Airport: approximately 30 minutes by car, depending on traffic.
From central Athens: approximately 70 minutes via Avenue Posidonos.
Coordinates: 37.68067°N, 24.06904°E
Select your dates and reserve directly. Best rate guaranteed.